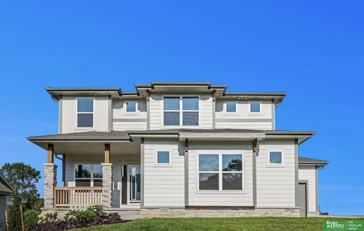
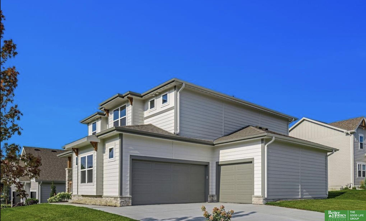
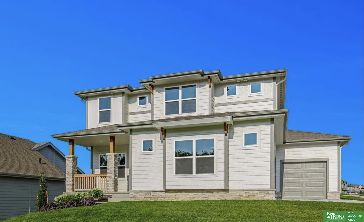
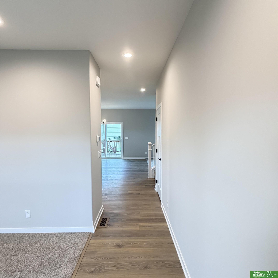
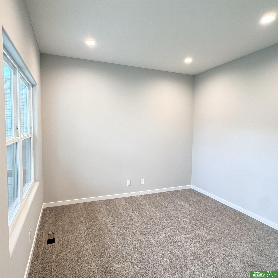
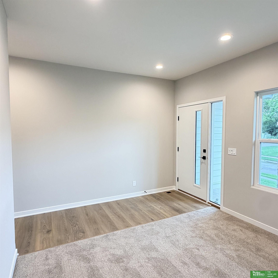
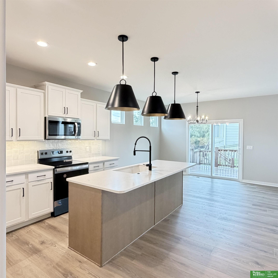
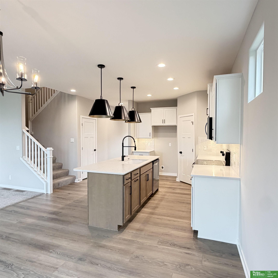
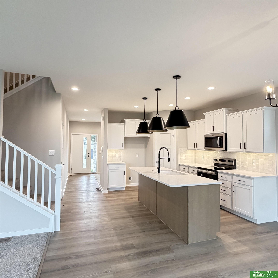
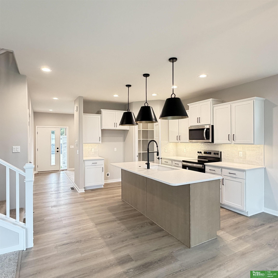
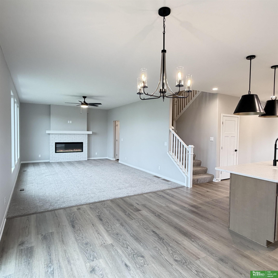
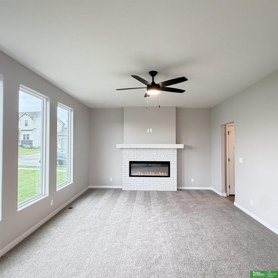
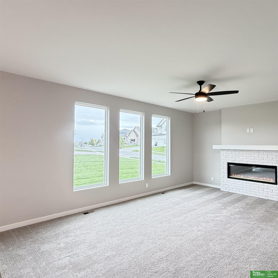
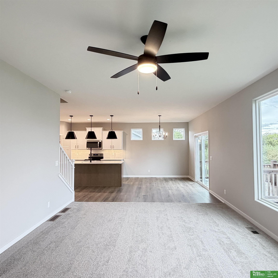
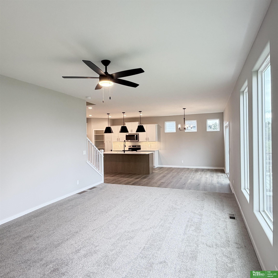
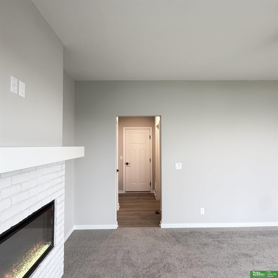
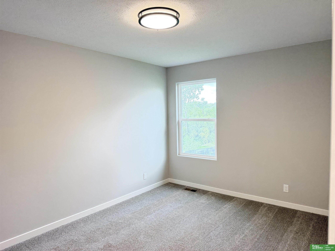
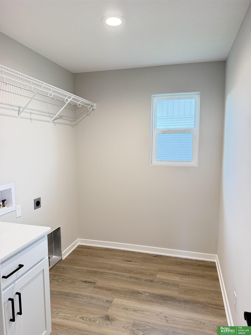
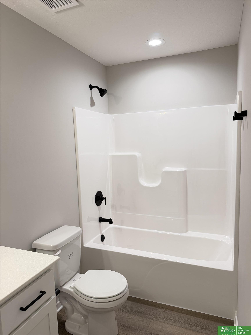
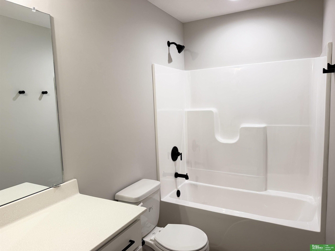
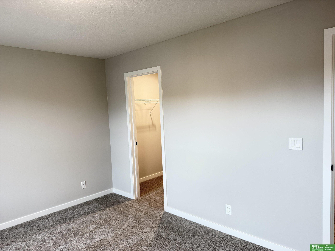
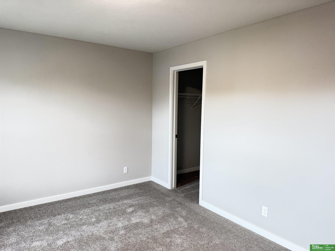
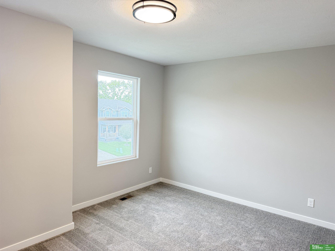
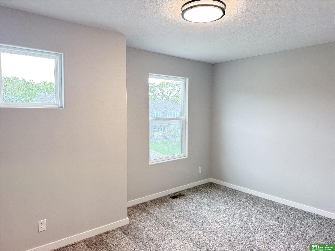
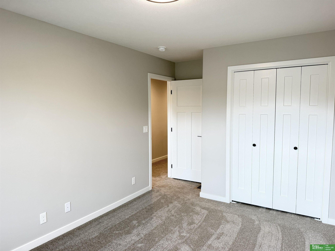
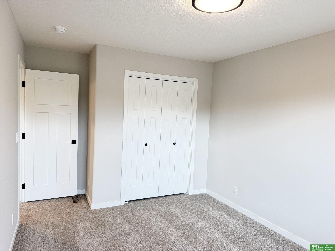
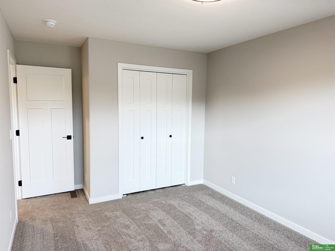
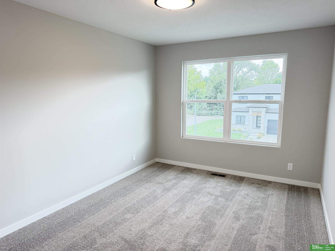
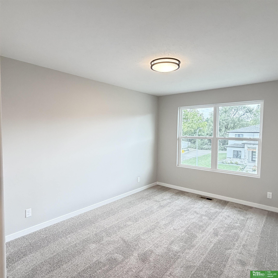
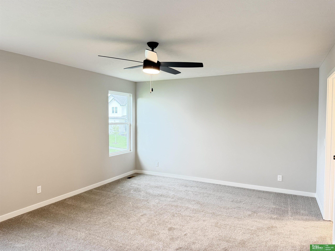
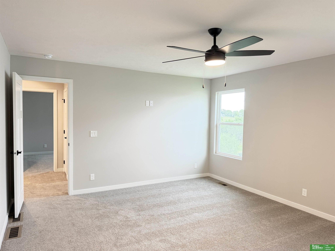
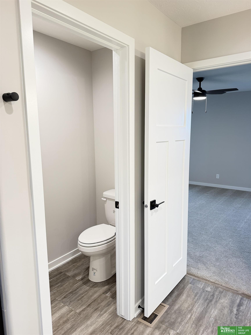
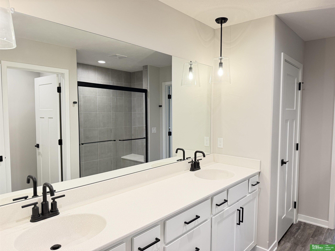
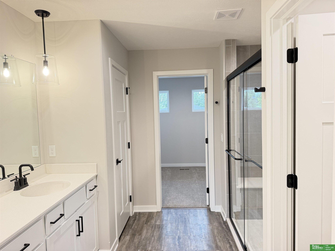
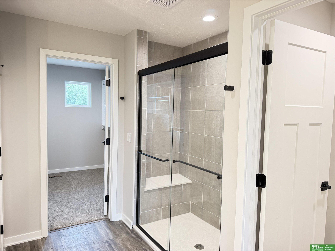
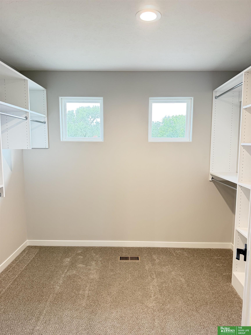
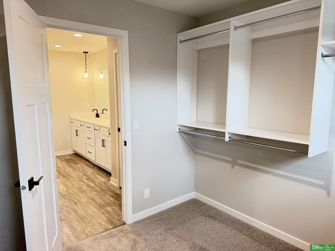
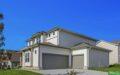
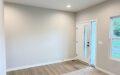
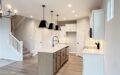
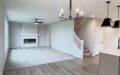
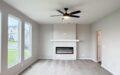
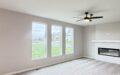
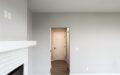
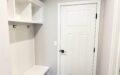
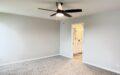
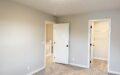
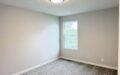
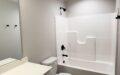
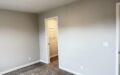
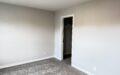
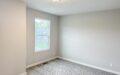
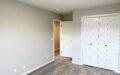
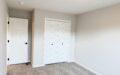
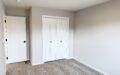
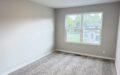
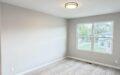
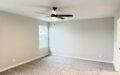
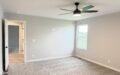
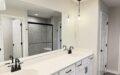
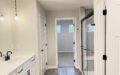
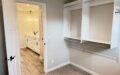
BUILDER INCENTIVE: Seller may choose incentives toward allowable closing costs OR a package including a refrigerator, washer/dryer and main-floor blinds. Subject to an acceptable purchase agreement and lender approval. Introducing the Diamond floor plan in the Bennington School District, where luxury meets versatility. This home features 4 bedrooms, 3 bathrooms, a 3-car side-load garage, daylight basement and corner lot. The flexible main-floor room is ideal for an office, formal dining room, piano room or additional living space. The open-concept kitchen and family room are perfect for daily living and entertaining. Highlights include quartz countertops, stainless appliances, rounded corners, upgraded fixtures, added flex-room lighting, EV charging station and an electric fireplace with stone surround, mantel and transom windows. Also included are a kitchen gas rough-in and deck gas line. Call or text to schedule your private showing!